
 EN
EN
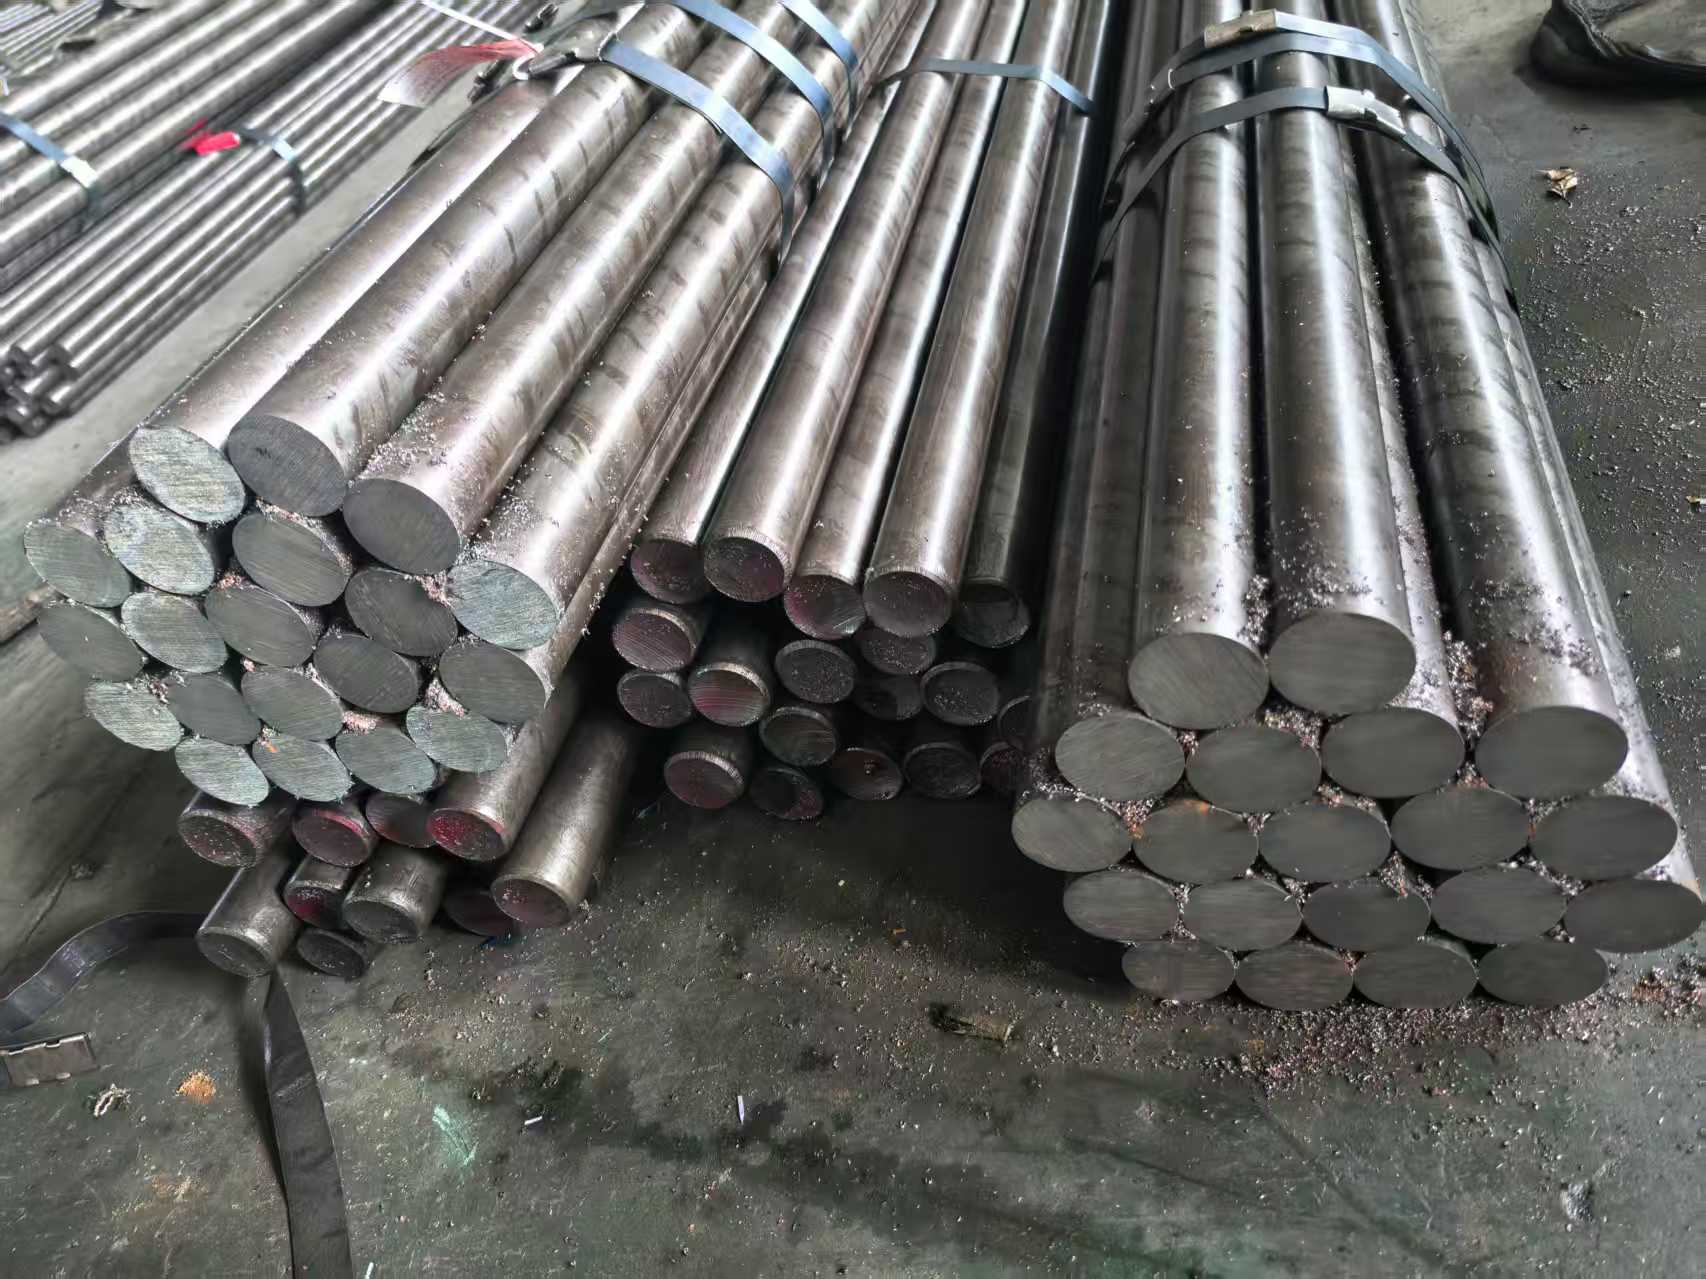
Key Cold Drawing Process Parameters That Control Surface Smoothness
Die Design, Material Selection, and Surface Polishing for Minimal Disturbance
The die is the primary forming tool—and the first determinant of surface quality. Its geometry governs material flow: an improperly designed entry angle or bearing length induces uneven stress, micro-welding, or stick-slip behavior that scars the nascent surface. Optimized die geometry ensures smooth transition into plastic deformation without localized tearing.
Die material must withstand high contact pressures and retain dimensional stability under repeated use. Tungsten carbide and industrial diamond are standard for high-volume production due to their exceptional hardness and polish retention—critical for minimizing frictional disturbance.
Equally foundational is the starting material’s condition. Surface seams, decarburization, or residual hot-rolled scale will elongate during drawing, amplifying imperfections. Therefore, sourcing bars with a clean, homogenized microstructure is non-negotiable.
Finally, die surface finish directly transfers to the product. Internal polishing to Ra < 0.1 µm enables a controlled burnishing action—compacting and smoothing the steel’s surface as it passes through. This mechanical “ironing” is the physical origin of the cold-drawn finish.
Optimizing Drawing Speed, Reduction Ratio, and Lubrication for Target Ra (0.2–1.6 µm)
Achieving consistent Ra in the 0.2–1.6 µm range requires tight coordination among three interdependent parameters—not isolated adjustments. The reduction ratio dictates contact pressure against the die wall, driving the burnishing effect that flattens asperities. Yet excessive reduction risks exceeding local ductility, causing subsurface tearing and roughness spikes. Drawing speed modulates lubricant film stability and heat generation; too fast compromises the lubricant’s ability to maintain full-fluid separation, while too slow reduces throughput without added benefit. Lubrication bridges both variables: a high-performance phosphate- or stearate-based soap forms a chemically bonded, low-shear barrier that prevents metal-to-metal contact—even under extreme pressure and temperature.
| Parameter Adjustment | Effect on Contact Pressure & Friction | Typical Surface Roughness Outcome |
|---|---|---|
| Increasing Reduction Ratio | Sharply increases contact pressure; promotes burnishing but risks lubricant breakdown from higher temperatures. | Can rapidly lower Ra down to a limit, after which it causes scoring and a sharp roughness increase. |
| Increasing Drawing Speed | Shifts the lubrication regime; can trap a thicker hydrodynamic film, reducing friction, but also generates intense heat. | May lower Ra in a stable window, but excessive speed causes lubricant failure and an uncontrolled, rough surface. |
| Optimized Lubricant Chemistry | Forms a durable, low-shear chemical barrier on the metal surface, sustaining separation even under extreme pressure. | Enables a consistently lower Ra across a wider range of speeds and reductions by preventing micro-welding. |
A leading automotive supplier reduced shaft surface roughness from Ra 1.5 µm to a repeatable 0.4 µm by switching to a high-solids synthetic lubricant and lowering drawing speed by 15%—stabilizing the lubricant film and permitting a higher, more effective reduction ratio without surface damage.
Measuring and Validating Surface Smoothness in Cold Drawn Carbon Steel
Interpreting ISO 1302 and ASTM E867 for Cold Drawn Carbon Steel Surface Specifications
Accurate specification and verification begin with adherence to internationally recognized standards. ISO 1302 defines how surface texture is annotated on engineering drawings—including the meaning and application of Ra (arithmetical mean deviation). For cold drawn carbon steel, Ra values between 0.2 µm and 1.6 µm reflect typical achievable finishes, with tighter tolerances (e.g., Ra ≤ 0.4 µm) reserved for precision applications like hydraulic rods or bearing journals. ASTM E867, meanwhile, standardizes terminology for surface texture parameters such as Rz (average peak-to-valley height), which correlates strongly with sealing performance and wear resistance.
Quality assurance protocols combine quantitative measurement with qualitative inspection—visual checks for chatter marks, tears, or scoring remain essential complements to profilometry. Crucially, ISO 1302’s 16% rule allows up to 16% of sampling lengths to exceed the specified Ra limit, acknowledging real-world process variation while preserving functional integrity. Most reputable cold drawn bar suppliers align specifications with EN 10305‑1 or equivalent standards—all traceable to these core metrology frameworks.
Contact vs. Non-Contact Profilometry: Practical Accuracy and Throughput Trade-offs
Measurement method selection balances accuracy, speed, and part integrity. Stylus-based contact profilometers remain the reference standard for laboratory validation: a diamond tip traverses the surface, delivering highly reproducible Ra and Rz data certified to ISO 25178 and related standards. However, they are relatively slow (~5–15 seconds per trace) and risk marring soft or highly polished surfaces.
Non-contact optical methods—including confocal microscopy and laser scanning—offer millisecond-to-second acquisition times and zero physical interaction, making them ideal for in-line, high-volume inspection of finished bars. While resolution depends on system calibration, modern optical profilers achieve sub-micron vertical resolution—fully adequate for verifying Ra 0.2–1.6 µm surfaces.
| Method | Typical Speed | Accuracy | Surface Impact | Best Use |
|---|---|---|---|---|
| Contact Profilometer | ~5–15 s per trace | High (ISO certified) | May scratch | Final audit, lab validation |
| Non‑Contact Optical | Milliseconds to seconds | High (depends on resolution) | None | High‑volume inline, soft or polished surfaces |
Leading producers deploy hybrid strategies: optical systems for 100% length scanning and defect detection, backed by periodic contact profilometry for traceable calibration and certification.
Intrinsic Smoothing Mechanisms: How Cold Drawing Enhances Surface Finish
Cold drawing refines surface finish not as a side effect—but as a direct consequence of its fundamental mechanics. As carbon steel is pulled at room temperature through a precisely shaped, highly polished die, two simultaneous actions occur: (1) high contact pressure mechanically smears and flattens microscopic peaks and valleys; and (2) the sliding motion burnishes the surface, transferring the die’s mirror-like finish while inducing beneficial work hardening.
This process densifies the near-surface layer through grain elongation and dislocation pile-up—yielding both improved smoothness (typically Ra 0.2–1.6 µm) and increased yield strength (up to +30%, depending on total reduction). Critically, because no heating is involved, oxidation, scaling, or thermal distortion is avoided—preserving dimensional fidelity and surface integrity for mission-critical components like precision shafts, piston rods, and hydraulic actuators.
Post-Drawing Surface Treatments to Preserve or Enhance Smoothness
Pickling, Phosphating, and Oiling: Impact on Roughness, Corrosion Resistance, and Functionality
Post-drawing treatments serve functional—not cosmetic—objectives: cleaning, protecting, and preparing the surface for downstream use. Pickling removes residual drawing lubricants, loose oxide, and embedded particles, yielding a uniformly clean substrate with Ra typically between 0.4 and 0.8 µm—a slight increase over the as-drawn finish due to mild etching, but still well within precision tolerance bands.
Phosphating follows to deposit a microcrystalline zinc or manganese phosphate layer. This treatment intentionally adds controlled micro-roughness (Ra increase of ~0.2–0.4 µm), creating a porous, high-surface-area structure that anchors paints, coatings, or assembly lubricants. More importantly, the phosphate layer itself provides cathodic corrosion inhibition.
Oiling completes the sequence—sealing phosphate pores with a thin, uniform film that enhances lubricity during machining or assembly and dramatically extends corrosion resistance. In neutral salt spray testing (ASTM B117), phosphated and oiled cold drawn carbon steel routinely exceeds 72 hours to first red rust, compared to under 24 hours for untreated material. These treatments preserve the core smoothness achieved during drawing while tailoring surface functionality for demanding environments—from automotive suspension components to hydraulic cylinder rods.
Frequently Asked Questions (FAQ)
What is the significance of Ra in surface roughness measurement?
Ra, or arithmetical mean deviation, is a key metric for assessing surface texture. It reflects the average deviations in surface height, making it crucial for evaluating functional properties such as sealing and wear resistance.
What factors contribute to achieving a smooth surface in cold drawing?
Key factors include optimized die design, material selection, proper lubrication, controlled reduction ratio, and drawing speed. Each parameter interacts to minimize surface imperfections.
How is surface smoothness validated and measured?
Surface smoothness is validated using standards like ISO 1302 and ASTM E867, which define Ra values and surface parameters. Measurements can be conducted with contact or non-contact profilometers.
What are typical post-drawing treatments?
Common treatments include pickling, phosphating, and oiling. These processes clean, protect, and prepare surfaces for downstream use while preserving or enhancing base smoothness.
How does lubrication chemistry affect surface finish?
High-performance lubricants like phosphate- or stearate-based soaps prevent metal-to-metal contact. They form a durable, low-shear barrier, enabling consistent Ra across various drawing conditions.
Table of Contents
- Key Cold Drawing Process Parameters That Control Surface Smoothness
- Optimizing Drawing Speed, Reduction Ratio, and Lubrication for Target Ra (0.2–1.6 µm)
- Measuring and Validating Surface Smoothness in Cold Drawn Carbon Steel
- Intrinsic Smoothing Mechanisms: How Cold Drawing Enhances Surface Finish
- Post-Drawing Surface Treatments to Preserve or Enhance Smoothness
- Frequently Asked Questions (FAQ)