
 EN
EN
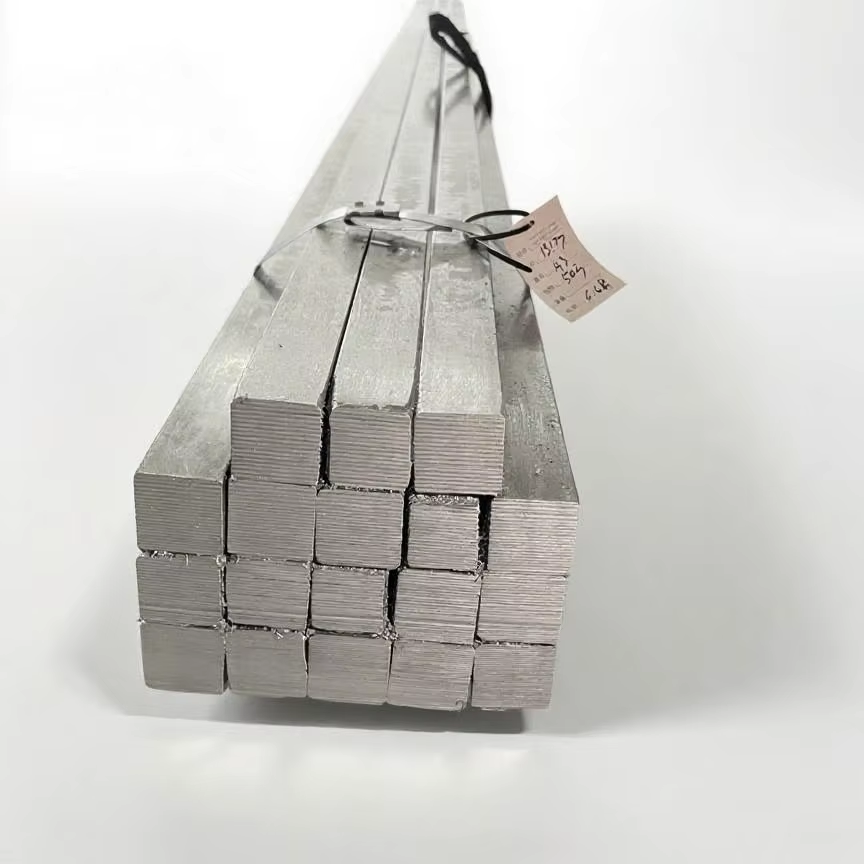
The critical baseline for heavy industrial metallurgy
Procuring raw materials for structural engineering, automotive manufacturing, and heavy machinery production requires a complete focus on material reliability and structural safety. A square steel bar serves as a core foundational component in high-stress applications, meaning any minor internal defect or dimensional deviation can compromise an entire engineering project. Pre-delivery quality inspections act as a vital safety barrier, protecting global supply chains from structural failures, costly legal liabilities, and unexpected production downtime. For global procurement officers and project engineers, demanding a transparent, multi-stage inspection protocol is not just a regulatory chore; it is an essential step to ensure every delivered component performs perfectly under intense operational loads.
Dimensional accuracy and geometric tolerance baselines
Geometric precision directly impacts how smoothly structural materials integrate into automated CNC machining setups, structural frameworks, and heavy-duty forging assemblies. Inspectors utilize digital calipers, laser micrometers, and precision straightness gauges to verify that every run adheres to strict international tolerances. Even tiny variances in corner sharpness or cross-sectional squareness can cause major alignment issues during subsequent welding or assembly phases.
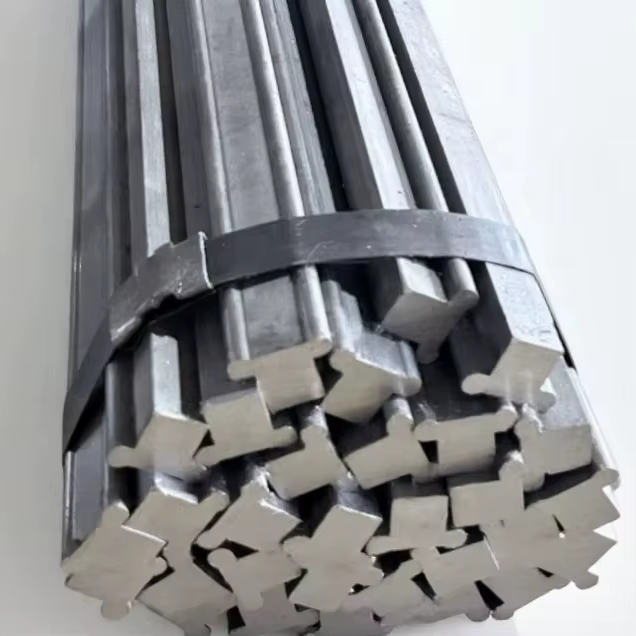
To help procurement teams understand these technical requirements, the primary pre-delivery inspection benchmarks are outlined below:
| Inspection Type | Technical Metric | Standard Reference | Primary Quality Benefit |
| Dimensional Analysis | Cross-sectional width & thickness | ASTM A29 / EN 10060 | Ensures perfect fitment in automated machining |
| Geometric Straightness | Deviation per meter | ISO 1052 | Prevents feed jams in robotic processing lines |
| Non-Destructive Testing | Subsurface defect detection | ASTM E114 (Ultrasonic) | Catches internal voids before welding occurs |
| Mechanical Validation | Yield strength & elongation | ISO 6892-1 / ASTM E8 | Guarantees load-bearing safety under stress |
Surface inspection and non-destructive evaluation protocols
Surface and subsurface flaws can easily escape visual checks but pose a massive threat to structural integrity. During a recent quality audit for a heavy machinery project, ultrasonic testing revealed hidden internal hydrogen flakes within a batch of structural components that appeared perfect from the outside. If those bars had been shipped and put to use, the high dynamic loads would have caused sudden structural failure. Implementing strict Ultrasonic Testing (UT) and Magnetic Particle Inspection (MPI) ensures that internal voids, cooling cracks, and non-metallic inclusions are found and rejected at the factory. This proactive approach saves field teams from dealing with expensive structural failures later on.
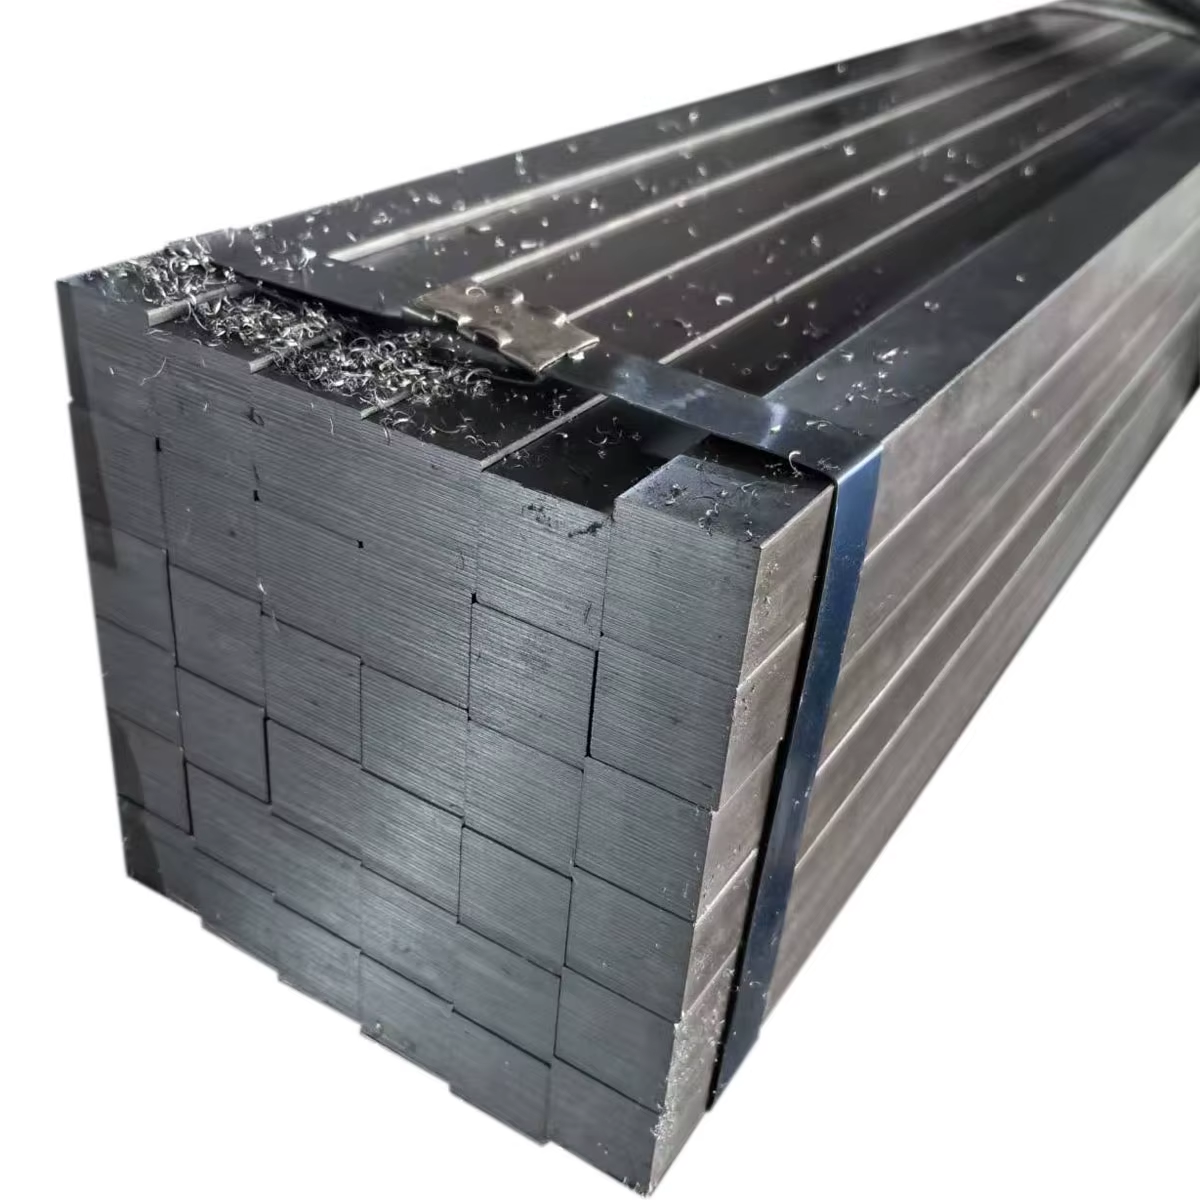
Mechanical property validation and metallurgical compliance
A premium square steel bar must deliver predictable mechanical performance when subjected to tension, compression, and impact forces. Laboratories perform destructive testing on random batch samples in accordance with global standards such as ISO 6892-1 and ASTM E8. Universal testing machines pull the material apart to record its ultimate tensile strength, yield point, and elongation properties. Additionally, Charpy V-notch impact tests evaluate material toughness at low temperatures, ensuring the steel will not turn brittle and snap in cold weather environments. These rigorous testing methodologies give engineers the hard data needed to design heavy structures with total confidence.
Chemical analysis and material traceability verification
The fundamental properties of steel are determined by its chemical makeup. Handheld Optical Emission Spectrometry (OES) and X-ray Fluorescence (XRF) analyzers check the exact percentages of carbon, manganese, chromium, and other vital alloying elements. This chemical verification ensures the steel meets precise material grades and maintains excellent weldability and heat-treatment response. Maintaining complete material traceability back to the original heat number, documented on a comprehensive Mill Test Certificate (MTC), guarantees that global buyers receive authentic, high-purity materials that resist premature wear and environmental corrosion.
Manufacturing precision and international supply chain services
Consistently meeting these strict quality standards requires an industrial partner with advanced manufacturing capabilities and an unyielding commitment to precision engineering. This is where specialized steel producers like BETOG deliver exceptional value to international markets. Operating state-of-the-art rolling facilities and fully integrated testing labs, BETOG ensures that every square steel bar passes through a rigorous quality control pipeline prior to packaging and dispatch. By providing versatile OEM customization, precise tolerance calibration, and reliable international supply chain services, the brand simplifies global logistics for large-scale industrial projects. Choosing an experienced manufacturing partner like BETOG guarantees total structural integrity, absolute compliance, and seamless operational success from the factory floor to the final installation.
Table of Contents
- The critical baseline for heavy industrial metallurgy
- Dimensional accuracy and geometric tolerance baselines
- Surface inspection and non-destructive evaluation protocols
- Mechanical property validation and metallurgical compliance
- Chemical analysis and material traceability verification
- Manufacturing precision and international supply chain services